
Address
126 Fort Hill Street, Fort Fairfield, ME
Price
$ 269,900
Property Attributes
- MLS#1662474
- TypeSingle Family
- Listing Status Active
- CountyAroostook
- CityFort Fairfield
- Zip04742
- StyleCape Cod, New Englander
- Year Built9999
- Taxes$ 2337
- Price$ 269,900
- Bedrooms4
- Full Bathrooms2
- Half Bathrooms0
- Sqr Footage1804
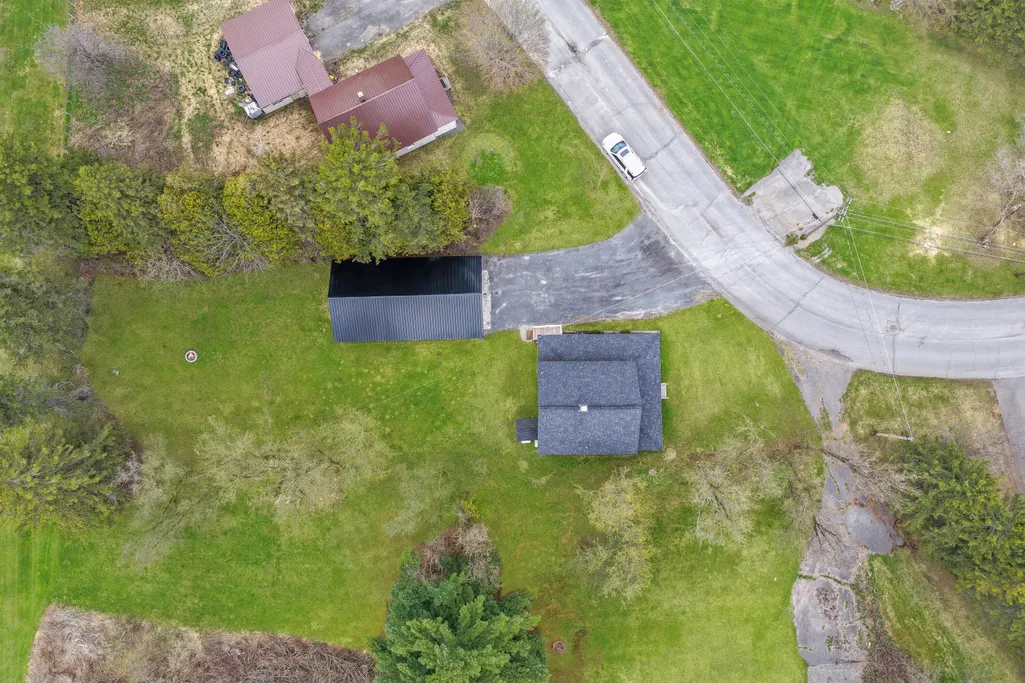
- Lot Size0.38 Acres
Data Source:
Maine Listings (MREIS)
Property Description
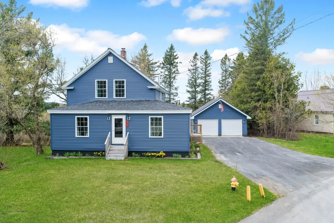
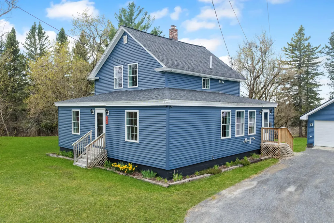
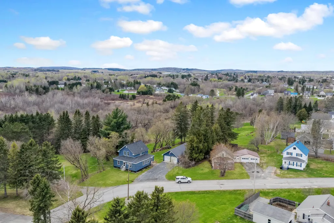
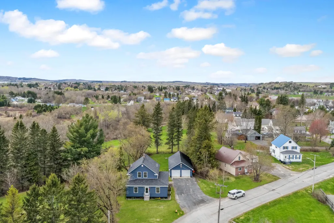
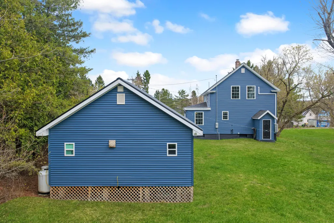
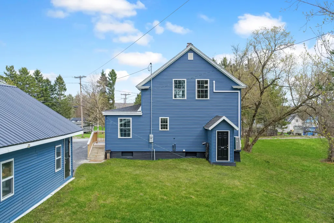
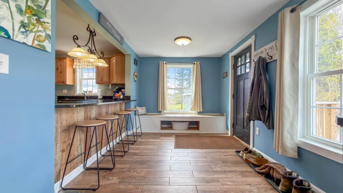
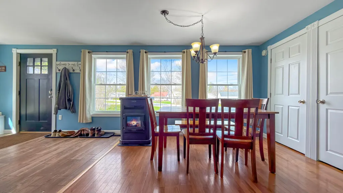
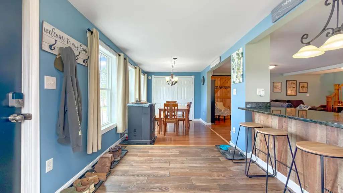
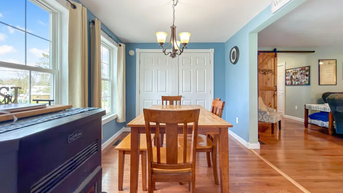
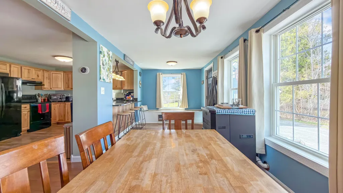
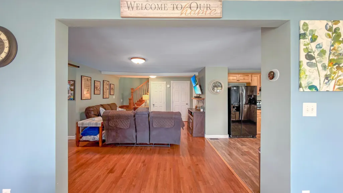
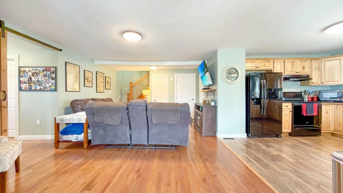
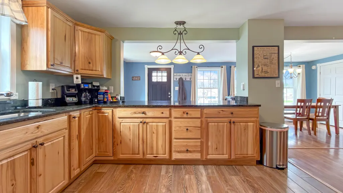
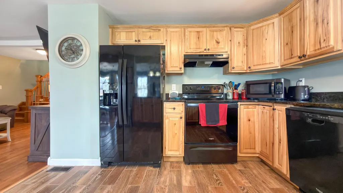
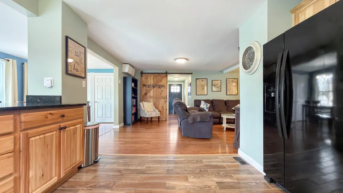
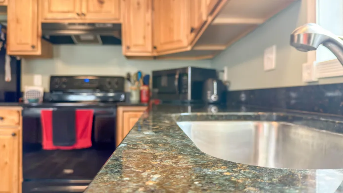
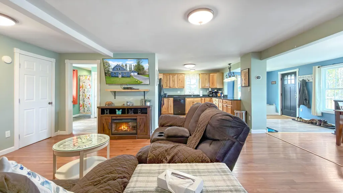
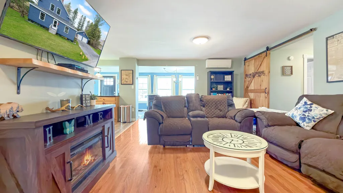
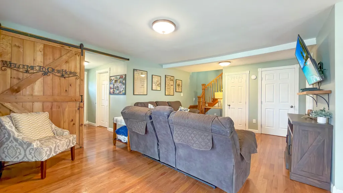
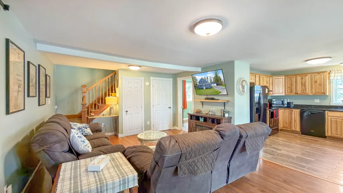
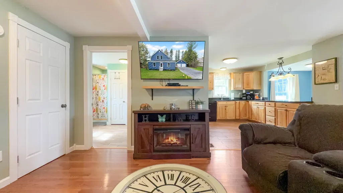
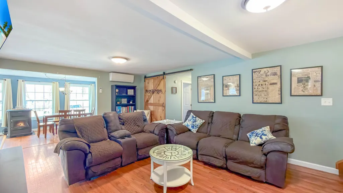
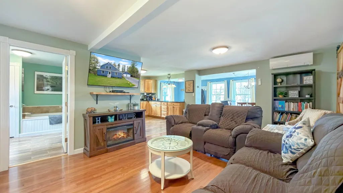
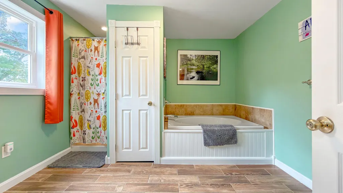
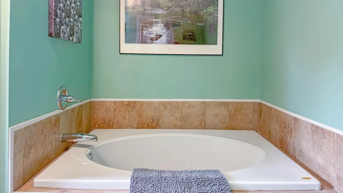
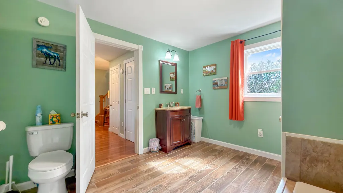
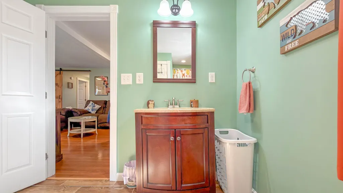
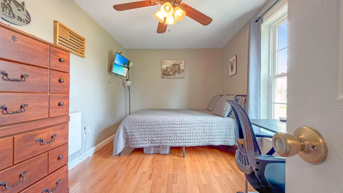
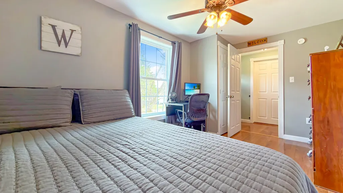
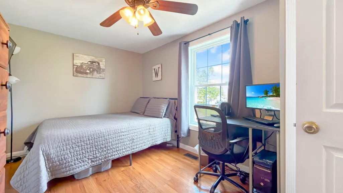
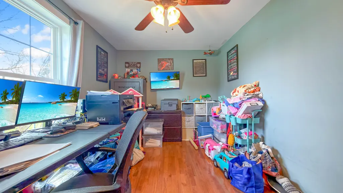
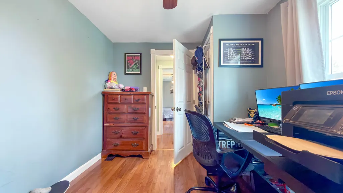
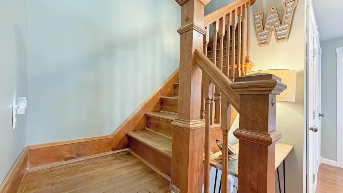
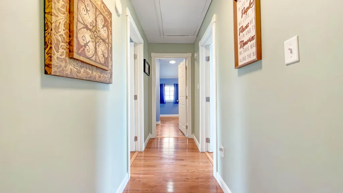
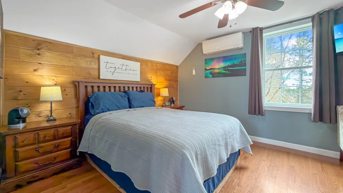
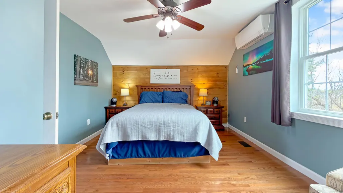
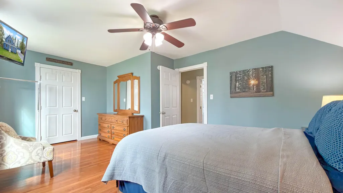
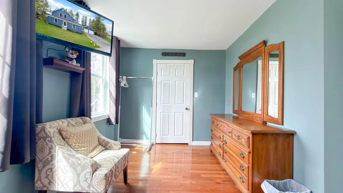
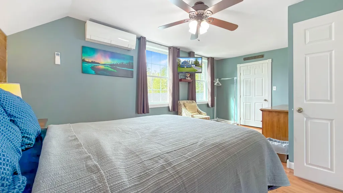
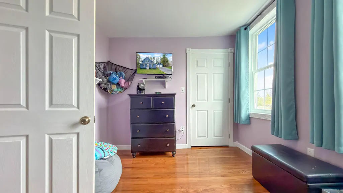
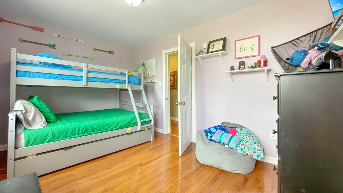
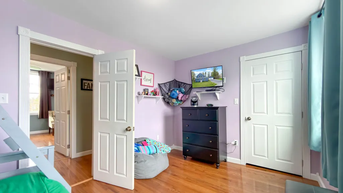
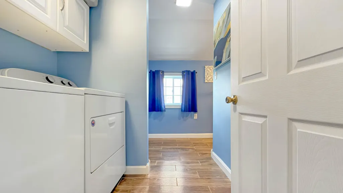
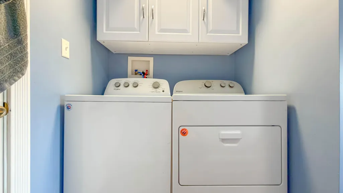
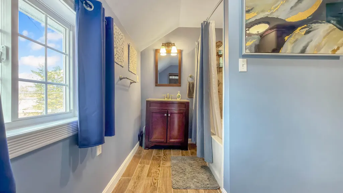
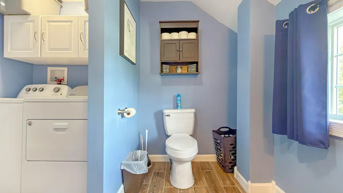
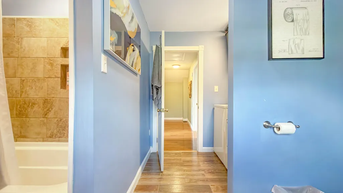
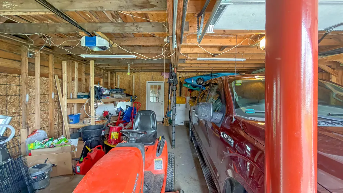
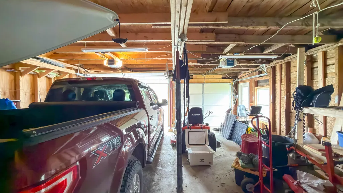
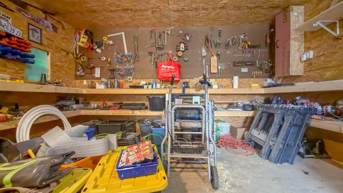
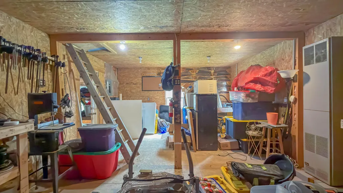
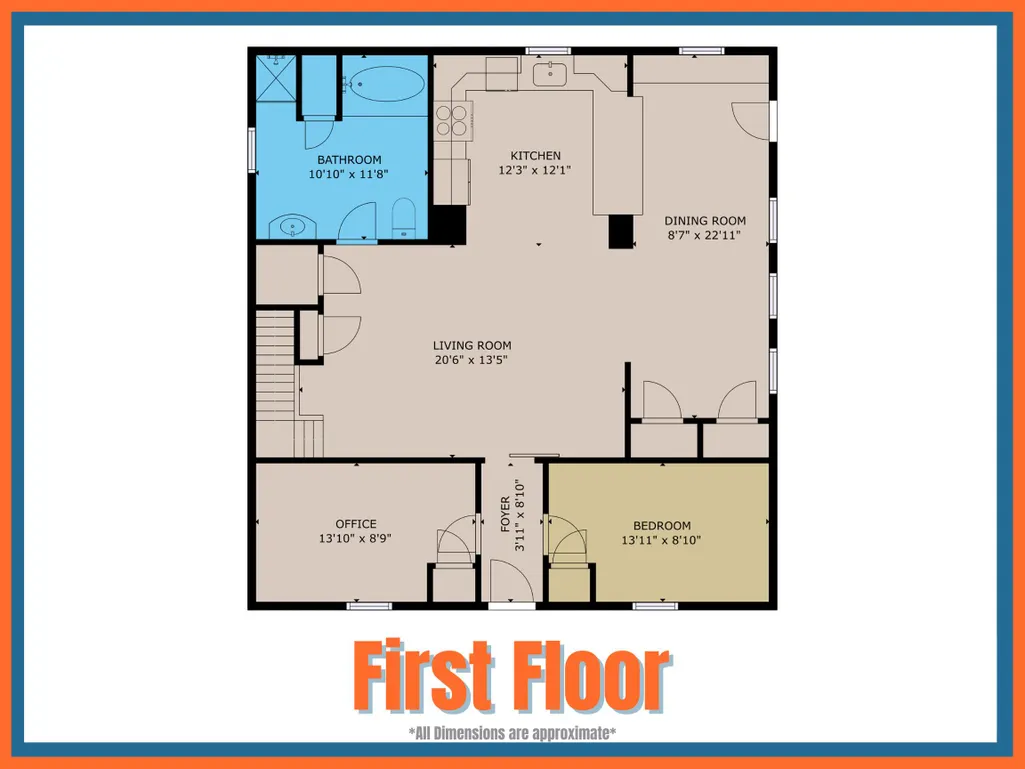
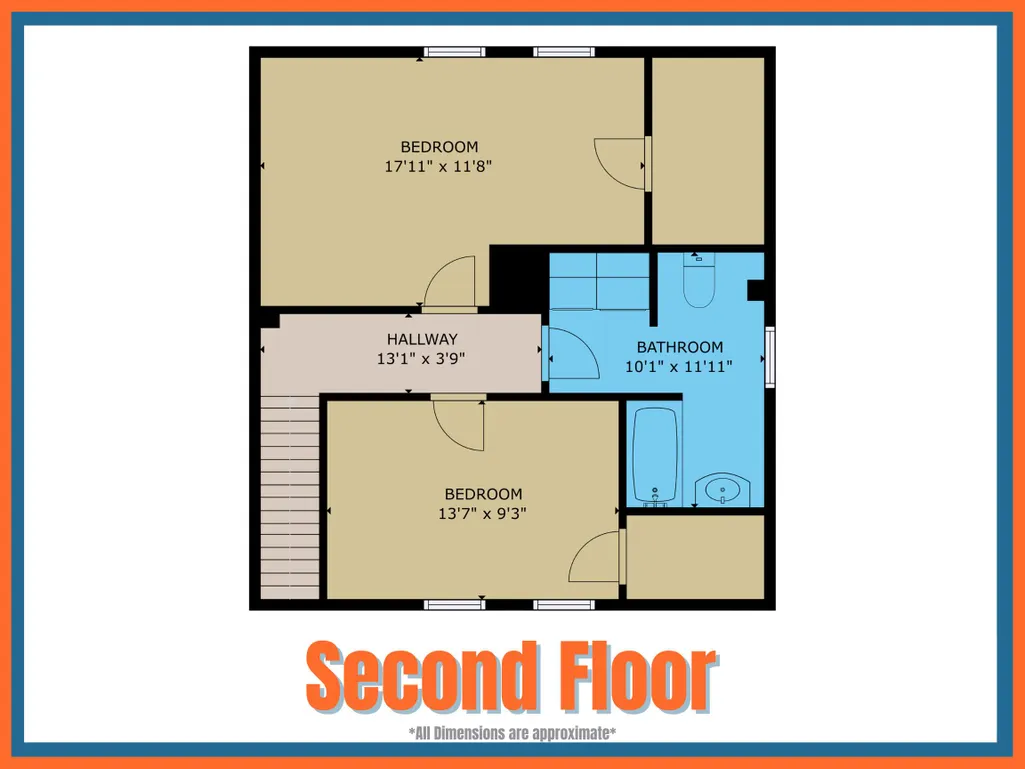
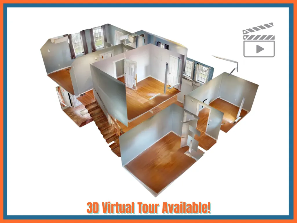
126 Fort Hill Street offers a strong mix of updates, space, and functionality in Fort Fairfield. This 4-bedroom, 2-bath home has seen extensive renovations since 2018, including the roof, siding, windows, furnace, pellet stove, heat pump, kitchen, bathrooms, electrical, plumbing, and more. The main level features two bedrooms, a full bathroom with a jetted tub and separate stand-up shower, plus a practical kitchen and dining layout with granite counters. Upstairs, you'll find two additional bedrooms and a second full bathroom with laundry. The 2-car detached garage adds even more value with a heated workshop/storage area in the rear, giving you flexible space for projects, equipment, or extra storage. Outside, the backyard offers room to relax, gather, or enjoy the seasons. Currently used as a short-term rental with a strong rental history, this property could work well as a primary residence, investment property, or both. A well-updated home with income potential and plenty of usable space. Be sure to check out the 3D Tour and Floor Plans to fully understand the layout!
General Features
| Sewer | Public Sewer |
|---|---|
| Zoning | Residential |
| Electric | Circuit Breakers |
| Tax Year | 2022 |
| County | Aroostook |
| Property Type | Residential |
| HOA | false |
| Status | Active |
| City | Fort Fairfield |
| Lot Size Units | Acres |
| Lot Size Square Feet | 16552.8 |
| Tax Annual Amount | 2337 |
| Standard Status | Active |
| Tax Lot | 053 |
| Virtual Tour | https://my.matterport.com/show/?m=YBoZEdcUCdB&mls=1 |
| Heating | Oil,Pellets,Forced Air,Heat Pump,Pellet Stove |
| Cooling | Heat Pump |
| Property Subtype | Single Family Residence |
| Garage Y/N | true |
| Land Lease Y/N | false |
| Roof | Metal,Shingle |
| Garage Spaces | 2 |
| Architectural Style | Cape Cod,New Englander |
| Construction Materials | Wood Frame,Vinyl Siding |
| Year Built | 9999 |
| Attached Garage | false |
| Total Rooms | 7 |
| Full Baths | 2 |
| Appliances | Dishwasher,Dryer,Electric Range,Refrigerator,Washer |
Interior Features
| Total Baths | 2 |
|---|---|
| Air Conditioning Y/N | true |
| Heating Y/N | true |
| Basement | Doghouse,Interior Entry,Full,Unfinished |
| Flooring | Tile,Hardwood |
| Fireplace Y/N | false |
| Above Grade Finished Area | 1804 |
| Total Bedrooms | 4 |
| Interior Amenities | 1st Floor Bedroom,Bathtub,Shower |
| Laundry Features | Upper Level |
Exterior Features
| Parking Features | Paved,1 - 4 Spaces,Detached |
|---|---|
| Lot Features | Intown,Near Town,Neighborhood,Open Lot,Rolling Slope |
| Water Source | Public |
| Lot Size Area | 0.38 |
| Lot Size Acres | 0.38 |
| Road Surface Type | Paved |
| Lot Size Source | Public Records |
| Waterfront Y/N | false |
| Building Area Total | 1804 |
| Foundation Details | Poured Concrete |
Amenities
- Foreclosure
- Views
- Short Sale
- New Construction
- Adult 55+
- Lease To Own
- No HOA Fees
- Furnished
- Primary On Main
- Air Conditioning
- Seller Finance
- Green
- Fixer Upper
- Horse
- Golf
- Fireplace
- Deck
- Garage
- Basement
- Pool
Property vs Single Family Average in 04742
Statistics provided by Inside Real Estate
Price
Taxes
Year Built
 Listing data is derived in whole or in part from the Maine IDX and is for consumers' personal, non commercial use only. Dimensions are approximate and not guaranteed. All data should be independently verified ©2026 Maine Real Estate Information System, Inc. All Rights Reserved.
