
Waterfront

Address
76 Lakeshore Drive, Presque Isle, ME
Price
$ 299,900
Property Attributes
- MLS#1672904
- TypeSingle Family
- Listing Status Pending
- CountyAroostook
- CityPresque Isle
- Zip04769
- StyleCape Cod
- Year Built1956
- Taxes$ 4324
- Price$ 299,900
- Bedrooms2
- Full Bathrooms2
- Half Bathrooms0
- Sqr Footage1828
- Lot Size1.3 Acres
Data Source:
Maine Listings (MREIS)
Property Description
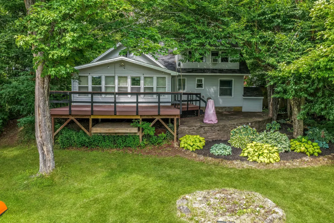
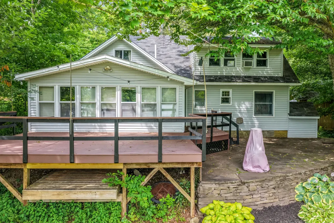
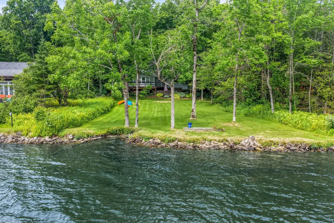
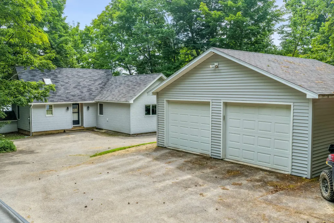
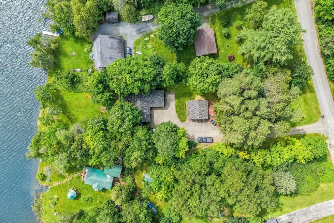
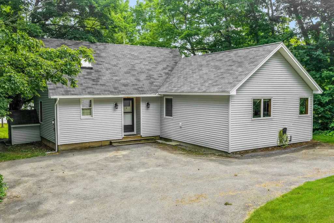
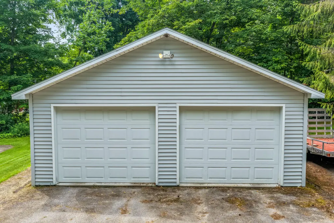
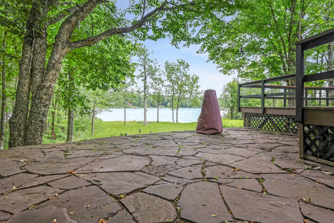
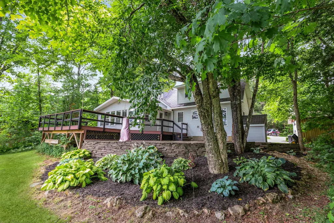
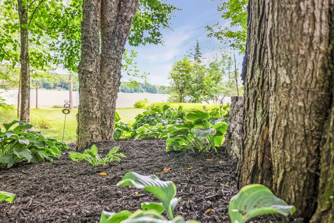
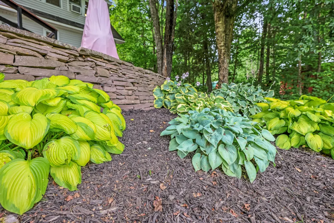
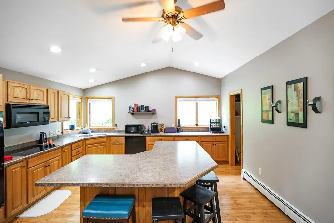
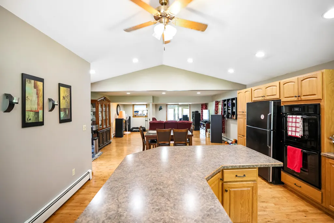
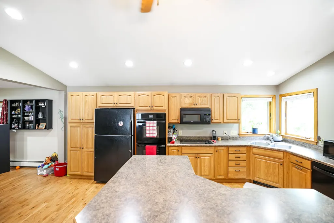
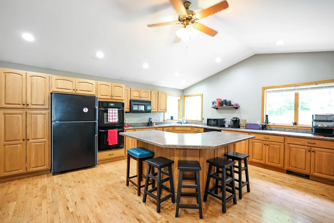
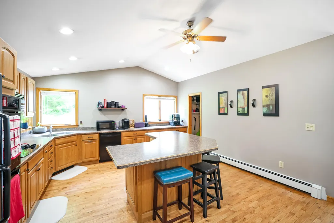
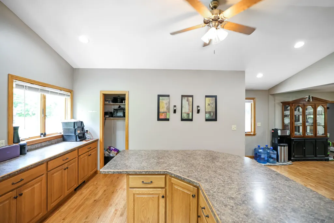
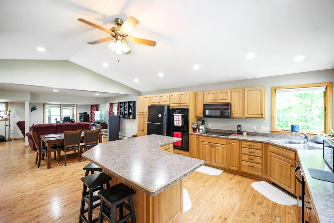
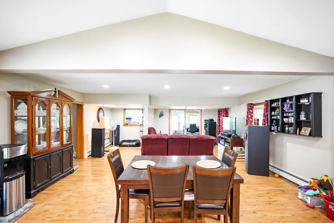
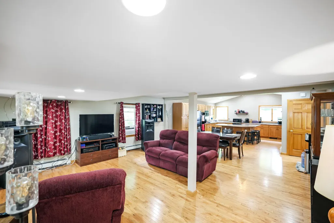
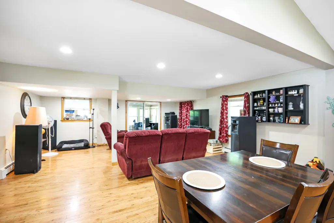
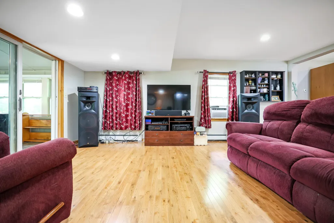
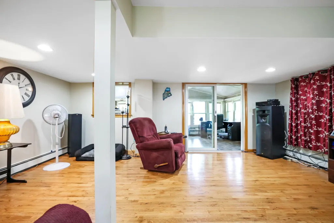
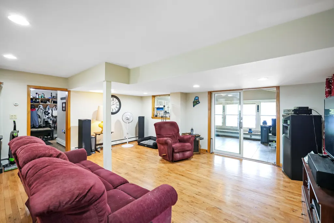
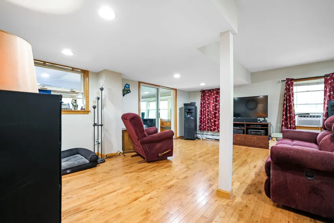
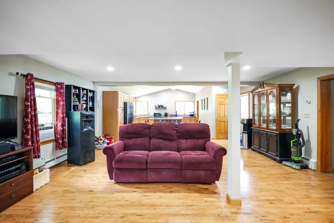
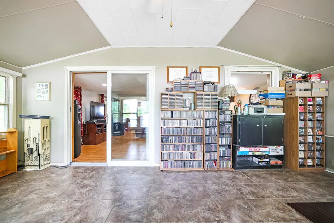
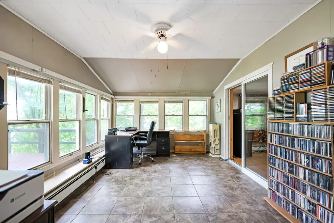
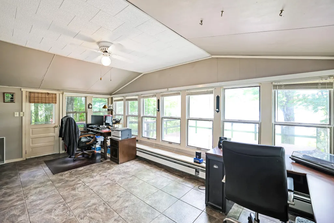
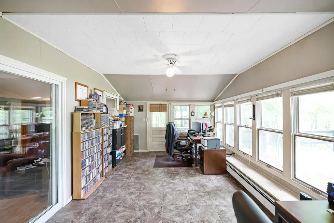
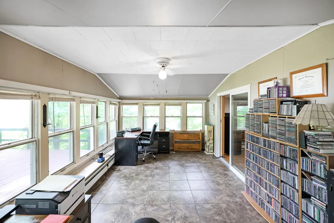
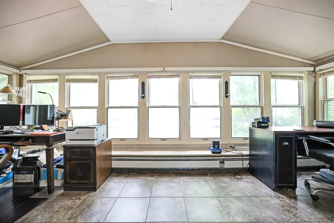
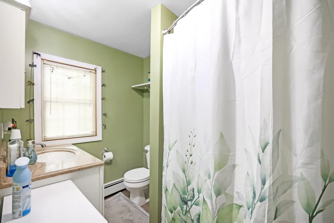
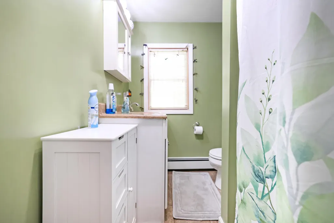
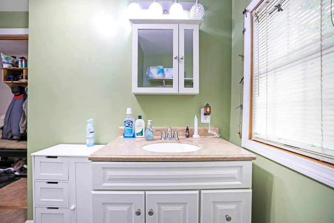
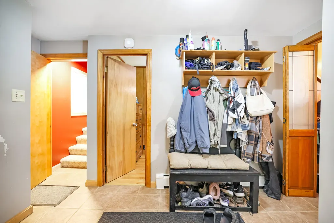
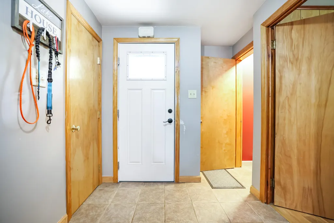
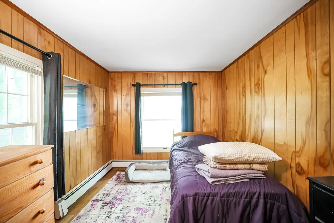
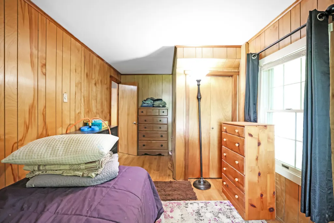
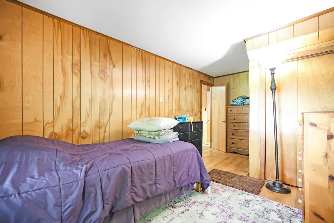
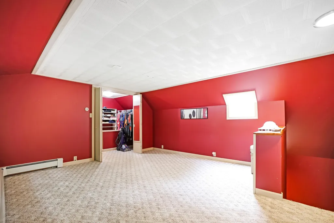
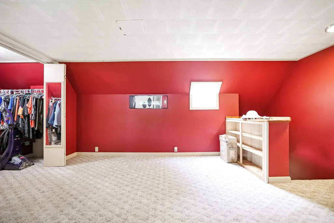
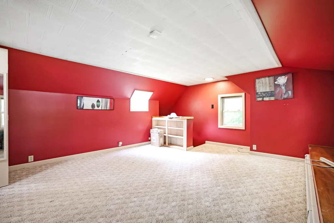
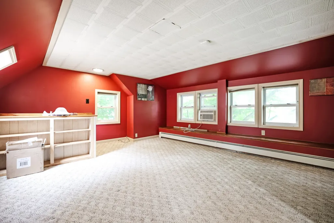
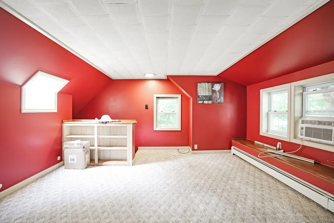
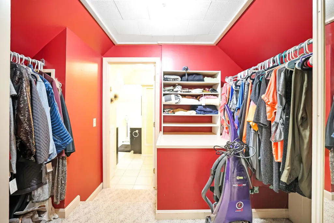
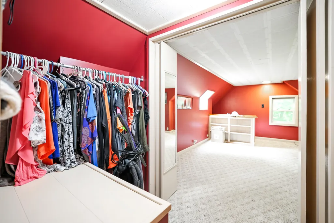
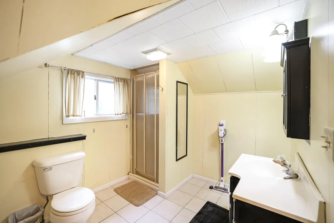
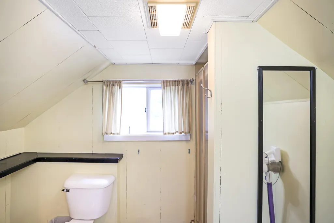
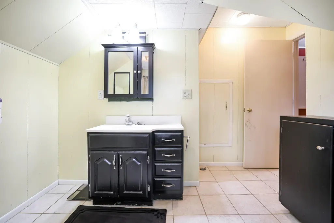
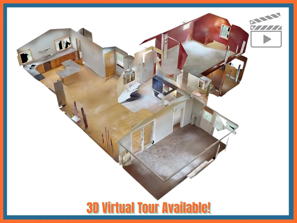
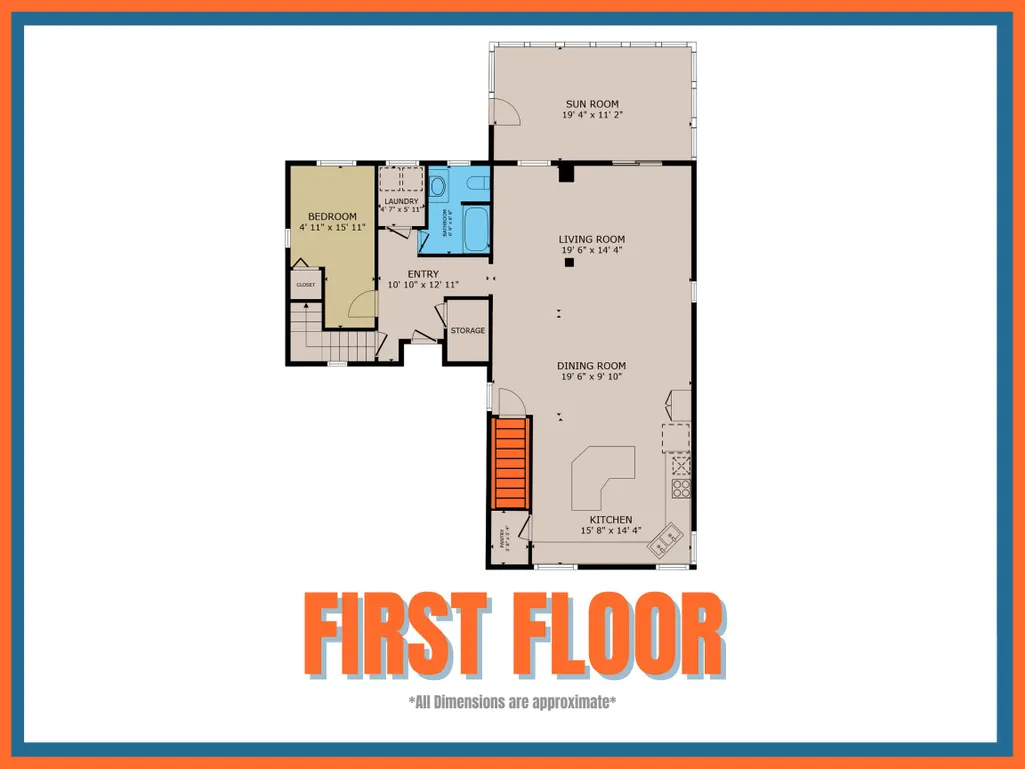
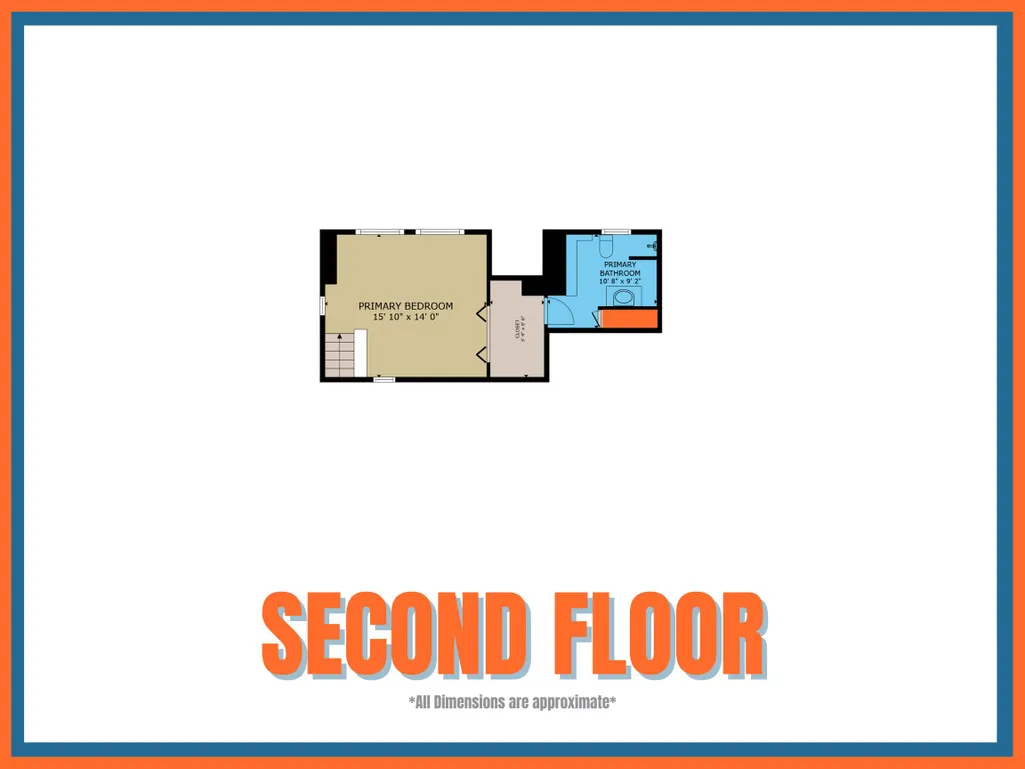
Enjoy peaceful lakefront living just minutes from downtown Presque Isle at this 2-bedroom, 2-bath Cape-style home on the shores of Echo Lake. Tucked among mature trees, the property offers a private, relaxing setting with a lake-facing sunroom, spacious deck, and stone patio for enjoying the views and changing seasons. Inside, the generous kitchen addition features vaulted ceilings and plenty of room to gather. The second floor serves as a private primary bedroom retreat, complete with closet space and its own full bathroom. A detached 2-car garage provides ample parking and storage, while an older storage shed or boathouse offers additional space for recreational equipment. Aroostook State Park and the trails of Quaggy Jo Mountain are just a short walk away, with camping, boating, and hiking nearby. Snowmobile and ATV trail access is also located a short distance from the property. This is an exceptional opportunity to enjoy the quiet of lake life without giving up convenient access to Presque Isle's shopping, services, and everyday necessities. Be sure to view the 3D Virtual Tour and Floor Plans to truly understand the space!
General Features
| Sewer | Private Sewer,Septic Design Available,Septic Tank |
|---|---|
| Zoning | Residential/Agricult |
| Electric | Circuit Breakers |
| Tax Year | 2024 |
| County | Aroostook |
| Property Type | Residential |
| HOA | false |
| Status | Pending |
| City | Presque Isle |
| Lot Size Units | Acres |
| Lot Size Square Feet | 56628 |
| Tax Annual Amount | 4324 |
| Standard Status | Pending |
| Tax Lot | 076 |
| View | Scenic |
| Body of Water | Echo Lake |
| Virtual Tour | https://my.matterport.com/show/?m=mMH1iKpMUsH&mls=1 |
| Heating | Oil,Baseboard,Hot Water |
| Cooling | None |
| Property Subtype | Single Family Residence |
| Garage Y/N | true |
| Land Lease Y/N | false |
| Roof | Shingle |
| Garage Spaces | 2 |
| Architectural Style | Cape Cod |
| Construction Materials | Wood Frame,Vinyl Siding |
| Year Built | 1956 |
| Attached Garage | false |
| Total Rooms | 5 |
| Full Baths | 2 |
| Appliances | Dishwasher,Microwave,Gas Range,Refrigerator |
| Other Structures | Shed(s) |
| Patio/Porch Features | Deck,Glassed-in Porch,Patio |
Interior Features
| Total Baths | 2 |
|---|---|
| Air Conditioning Y/N | false |
| Heating Y/N | true |
| Basement | Interior Entry,Partial,Unfinished,Slab |
| Flooring | Carpet,Tile,Wood |
| Fireplace Y/N | false |
| Above Grade Finished Area | 1828 |
| Total Bedrooms | 2 |
| Interior Amenities | 1st Floor Bedroom,Bathtub,Primary Bedroom w/Bath |
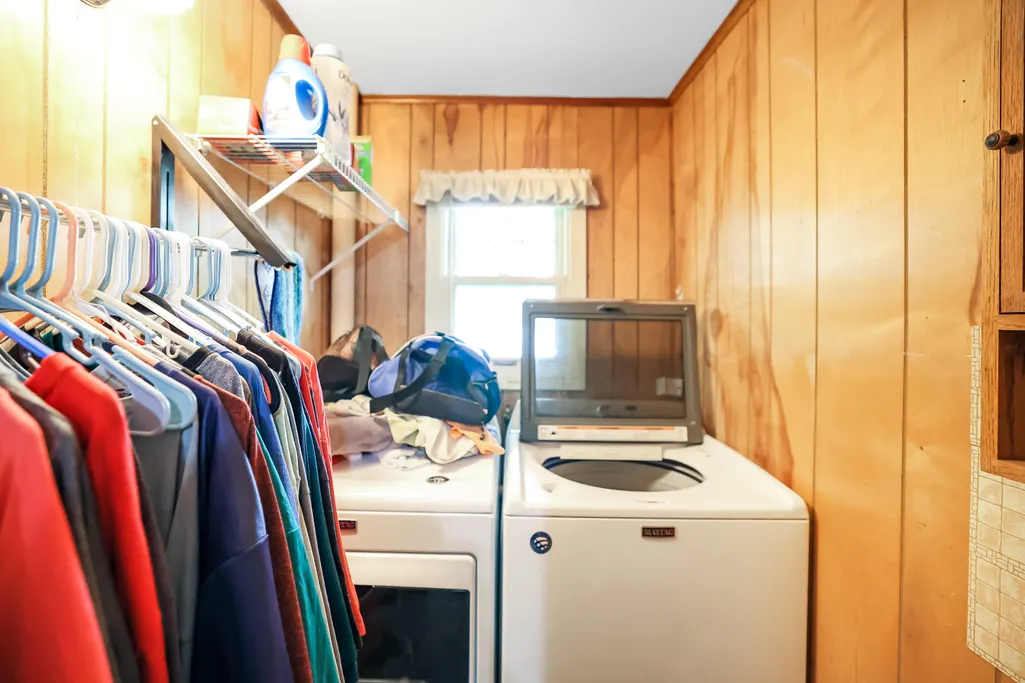
| Laundry Features | Main Level |
Exterior Features
| Parking Features | Gravel,Paved,1 - 4 Spaces,Detached |
|---|---|
| Lot Features | Near Town,Rural,Open Lot,Rolling Slope,Wooded |
| Water Source | Private,Well |
| Lot Size Area | 1.3 |
| Lot Size Acres | 1.3 |
| Road Surface Type | Paved |
| Lot Size Source | Public Records |
| Waterfront Y/N | true |
| Building Area Total | 1828 |
| Foundation Details | Slab,Pillar/Post/Pier,Poured Concrete |
Amenities
- Foreclosure
- Views
- Short Sale
- New Construction
- Adult 55+
- Lease To Own
- No HOA Fees
- Furnished
- Primary On Main
- Air Conditioning
- Seller Finance
- Green
- Fixer Upper
- Horse
- Golf
- Fireplace
- Deck
- Garage
- Basement
- Pool
Property vs Single Family Average in 04769
Statistics provided by Inside Real Estate
Price
Taxes
Year Built
 Listing data is derived in whole or in part from the Maine IDX and is for consumers' personal, non commercial use only. Dimensions are approximate and not guaranteed. All data should be independently verified ©2026 Maine Real Estate Information System, Inc. All Rights Reserved.
