
Address
117 Cedar Street, Presque Isle, ME
Price
$ 249,900
Property Attributes
- MLS#1675769
- TypeSingle Family
- Listing Status Active
- CountyAroostook
- CityPresque Isle
- Zip04769
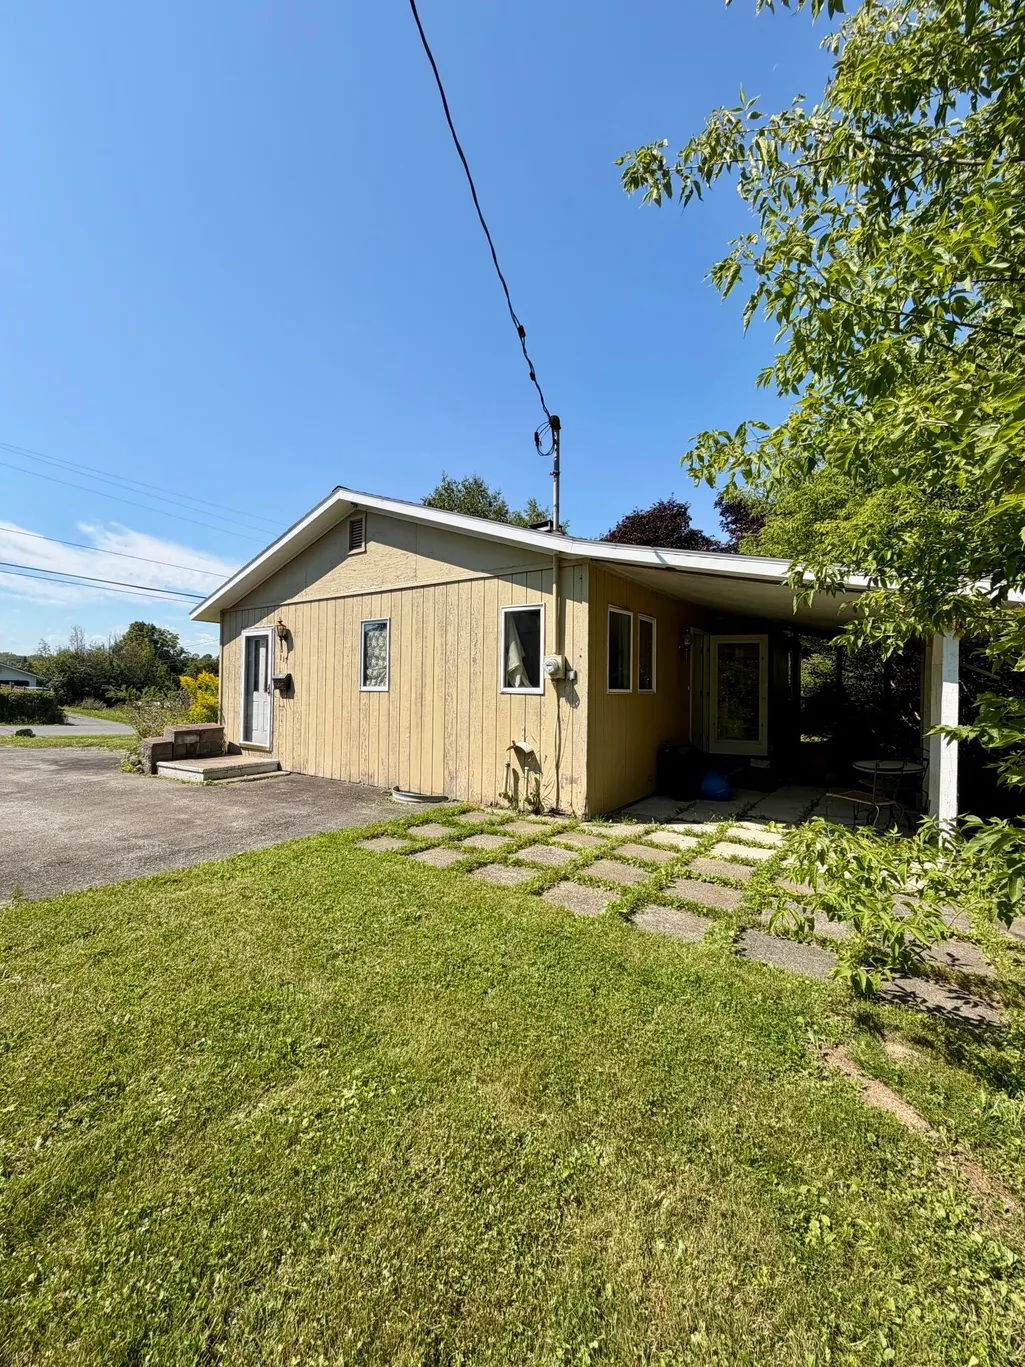
- StyleRanch
- Year Built1956
- Taxes$ 2205
- Price$ 249,900
- Bedrooms3
- Full Bathrooms2
- Half Bathrooms0
- Sqr Footage1300
- Lot Size0.26 Acres
Data Source:
Maine Listings (MREIS)
Property Description
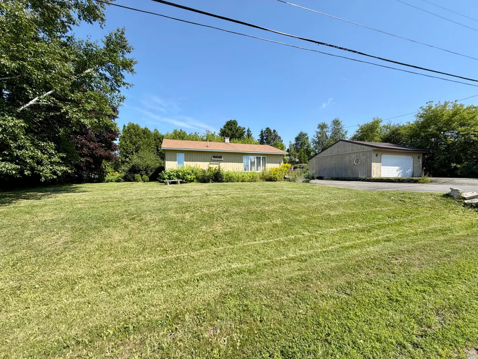
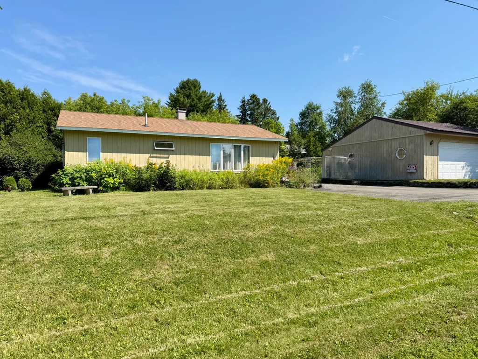
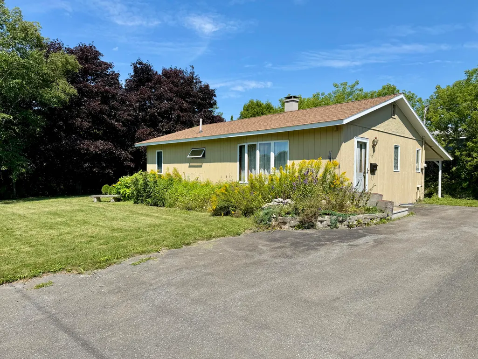
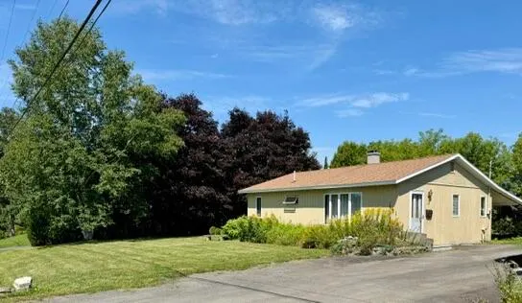
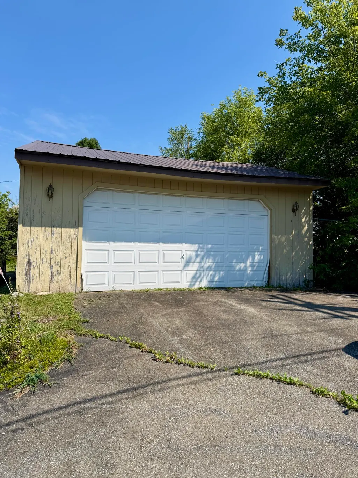
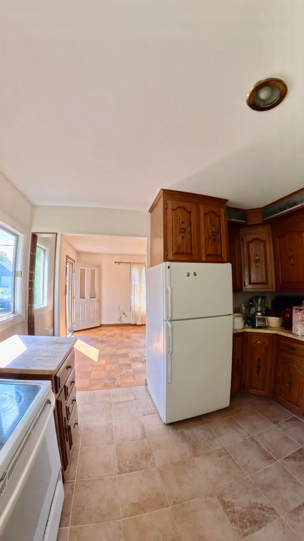
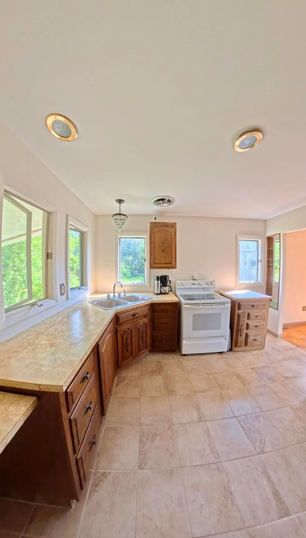
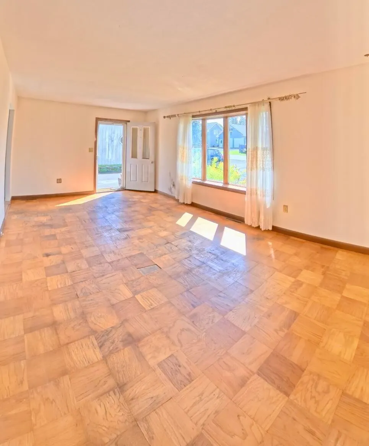
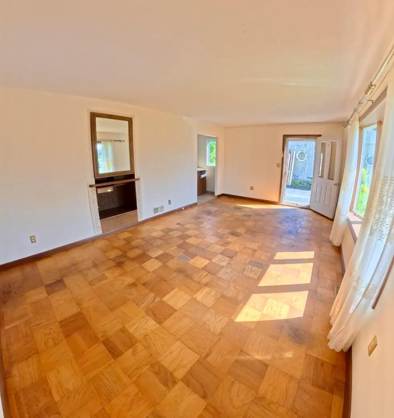
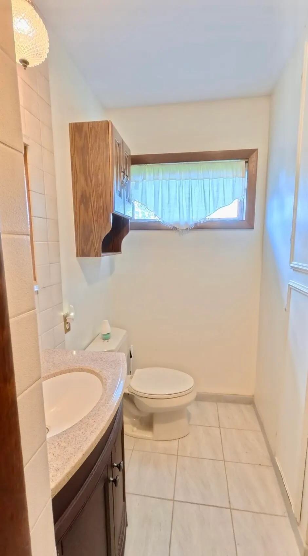
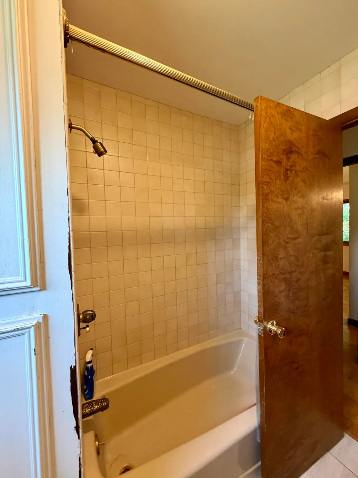
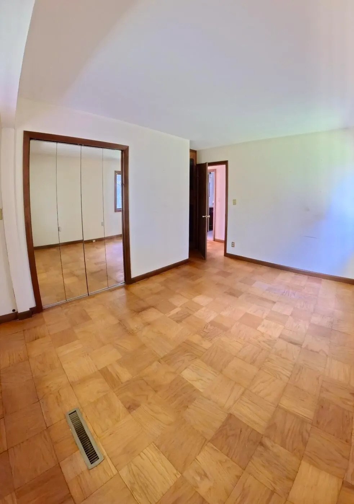
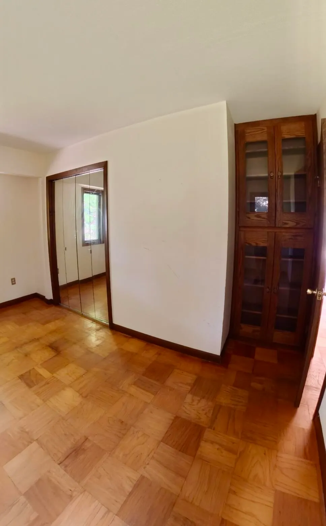
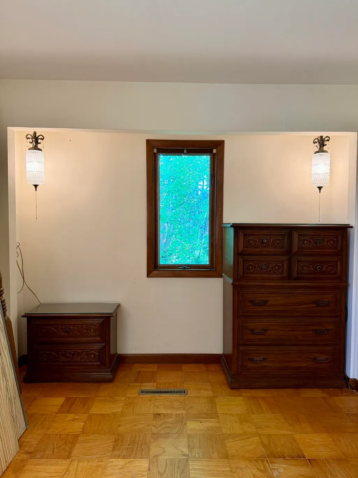
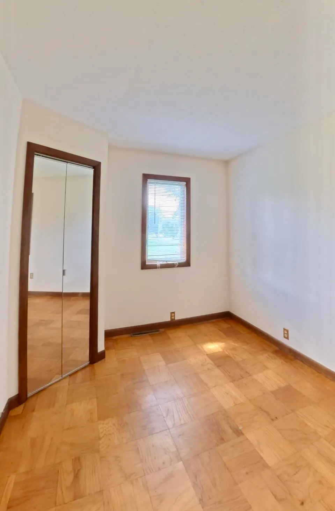
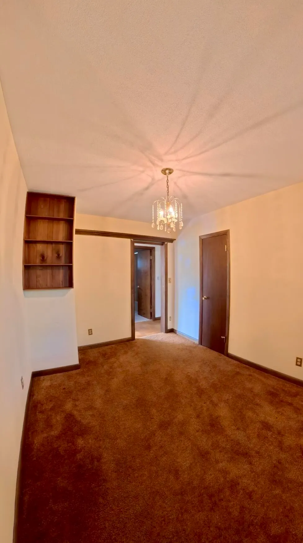
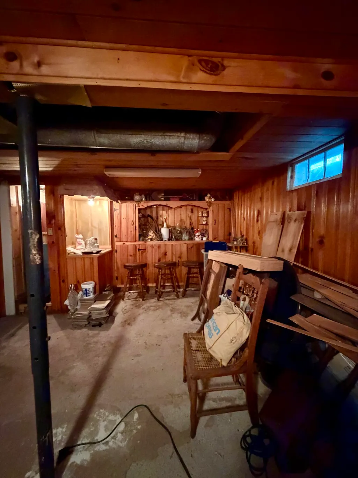
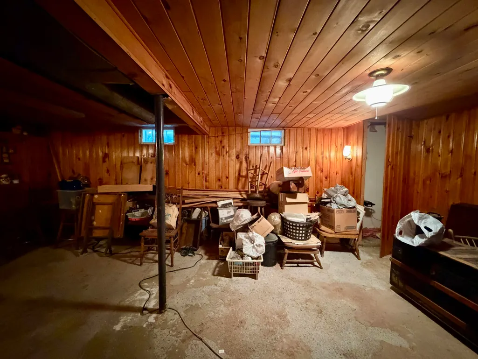
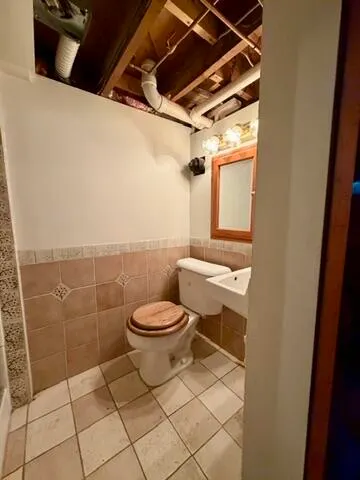
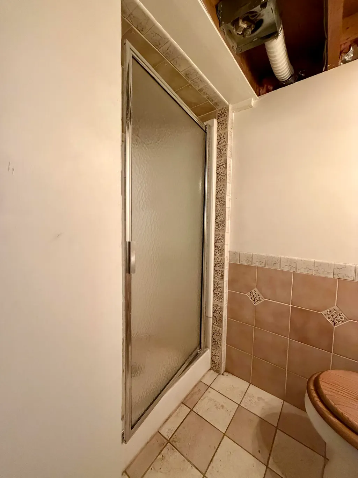
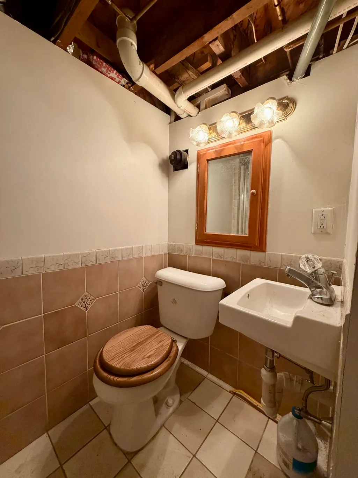
Welcome home! This charming ranch is ready for its next chapter and a new family to make it feel like home again. Offering approximately 900 sq ft on the main level with 3 bedrooms and 1 full bath, the home provides a comfortable and practical layout. The finished area in the basement adds approximately 400 sq ft of additional living space, along with a second bathroom--perfect for a family room, home office, guest space, or whatever your needs may be. Situated on a corner lot in a great location, this property also features a 2-car garage for convenient parking and storage. Whether you're looking for a place to put down roots or a home you can make your own, this property offers a wonderful opportunity. With its manageable size, extra basement space, garage, and appealing location, all that's missing is you. Bring your ideas, your personal touches, and your family--and give this home the fresh start it deserves!
General Features
| Sewer | Public Sewer |
|---|---|
| Zoning | Suburban Res |
| Electric | Circuit Breakers |
| Tax Year | 2025 |
| County | Aroostook |
| Property Type | Residential |
| HOA | false |
| Status | Active |
| City | Presque Isle |
| Lot Size Units | Acres |
| Lot Size Square Feet | 11325.6 |
| Tax Annual Amount | 2205 |
| Standard Status | Active |
| Tax Lot | 117 |
| Heating | Oil,Forced Air |
| Cooling | None |
| Property Subtype | Single Family Residence |
| Garage Y/N | true |
| Land Lease Y/N | false |
| Roof | Shingle |
| Garage Spaces | 2 |
| Architectural Style | Ranch |
| Construction Materials | Wood Frame,Wood Siding |
| Year Built | 1956 |
| Attached Garage | false |
| Total Rooms | 5 |
| Full Baths | 2 |
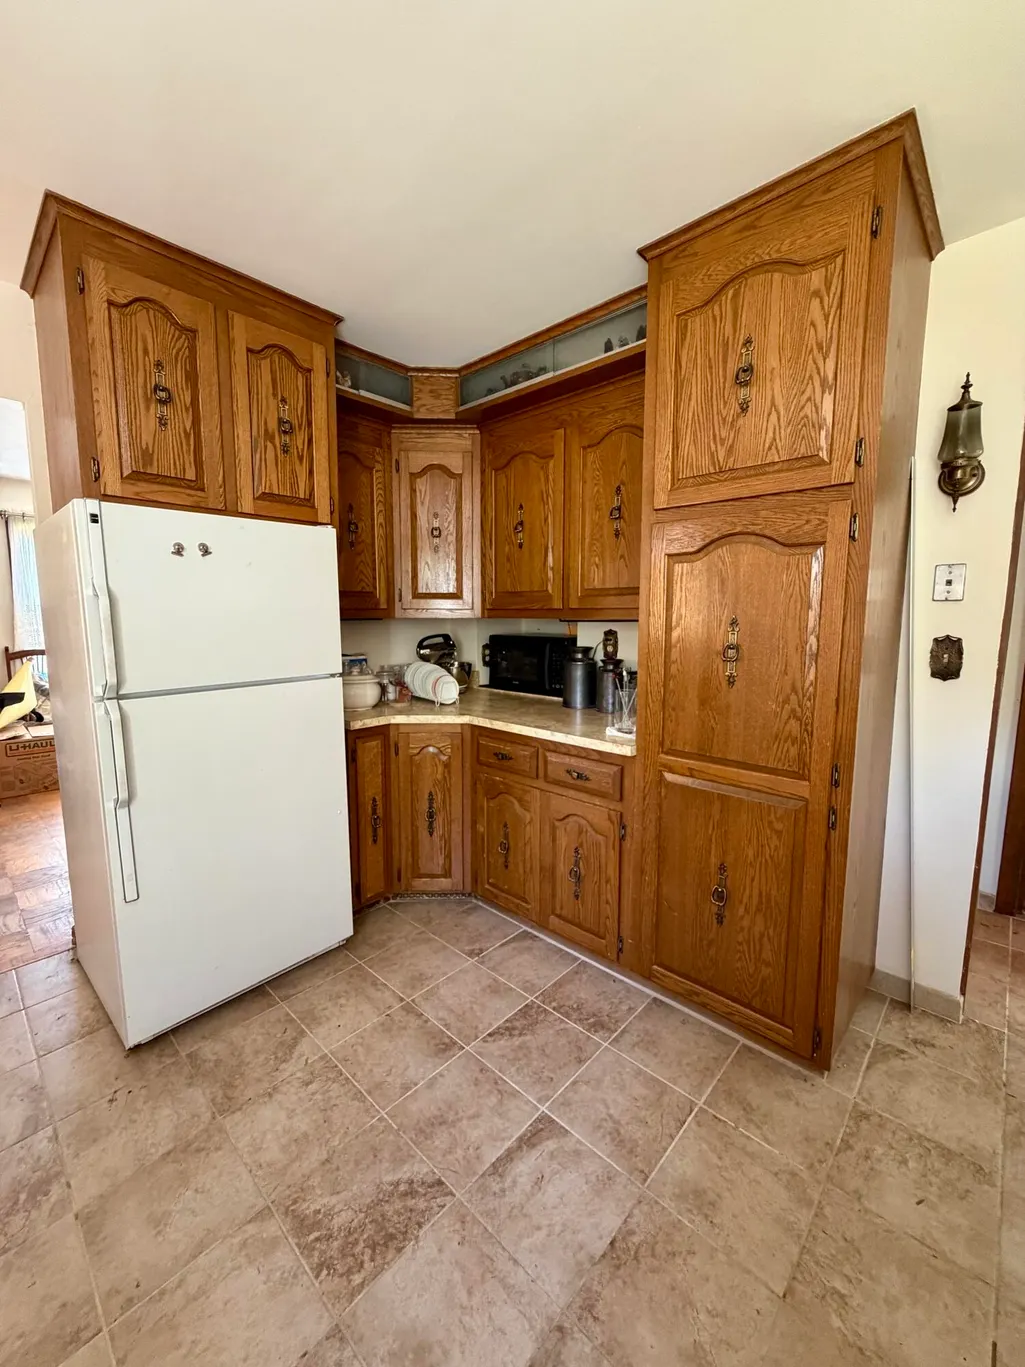
| Appliances | Dryer,Electric Range,Refrigerator,Washer |
Interior Features
| Total Baths | 2 |
|---|---|
| Air Conditioning Y/N | false |
| Heating Y/N | true |
| Basement | Interior Entry,Finished,Full |
| Flooring | Carpet,Linoleum |
| Fireplace Y/N | false |
| Above Grade Finished Area | 900 |
| Total Bedrooms | 3 |
| Below Grade Finished Area | 400 |
| Interior Amenities | 1st Floor Bedroom,Bathtub,Shower |
| Furnished Y/N | Partially |
Exterior Features
| Parking Features | Paved,1 - 4 Spaces,On Site,Detached |
|---|---|
| Lot Features | Intown,Near Shopping,Neighborhood,Corner Lot,Level,Sidewalks |
| Water Source | Public |
| Lot Size Area | 0.26 |
| Lot Size Acres | 0.26 |
| Road Surface Type | Paved |
| Lot Size Source | Public Records |
| Waterfront Y/N | false |
| Building Area Total | 1300 |
| Foundation Details | Poured Concrete |
Amenities
- Foreclosure
- Views
- Short Sale
- New Construction
- Adult 55+
- Lease To Own
- No HOA Fees
- Furnished
- Primary On Main
- Air Conditioning
- Seller Finance
- Green
- Fixer Upper
- Horse
- Golf
- Fireplace
- Deck
- Garage
- Basement
- Pool
Property vs Single Family Average in 04769
Statistics provided by Inside Real Estate
Price
Taxes
Year Built
 Listing data is derived in whole or in part from the Maine IDX and is for consumers' personal, non commercial use only. Dimensions are approximate and not guaranteed. All data should be independently verified ©2026 Maine Real Estate Information System, Inc. All Rights Reserved.
