
Address
46 Hardy Street, Presque Isle, ME
Price
$ 269,900
Property Attributes
- MLS#1678229
- TypeSingle Family
- Listing Status Active
- CountyAroostook
- CityPresque Isle
- Zip04769
- StyleOther, Raised Ranch
- Year Built1965
- Taxes$ 4633
- Price$ 269,900
- Bedrooms5
- Full Bathrooms2
- Half Bathrooms1
- Sqr Footage2364
- Lot Size0.32 Acres
Data Source:
Maine Listings (MREIS)
Property Description
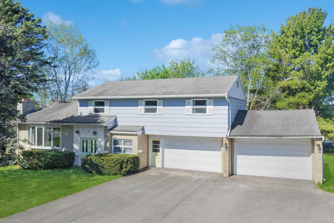
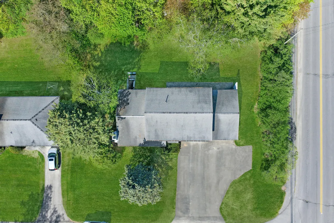
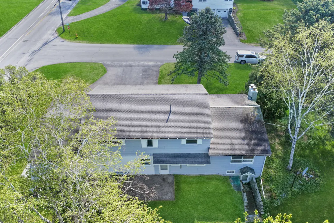
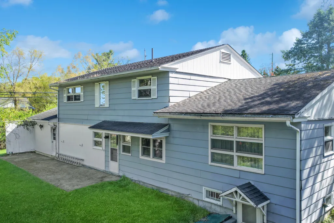
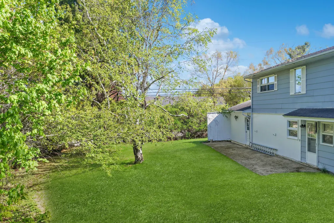
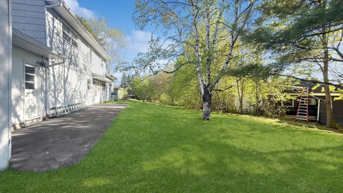
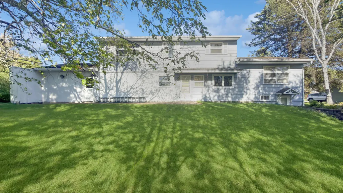
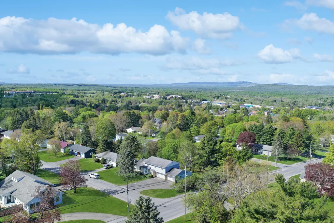
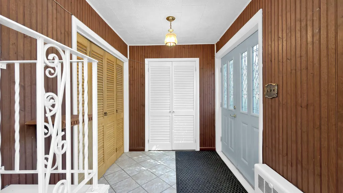
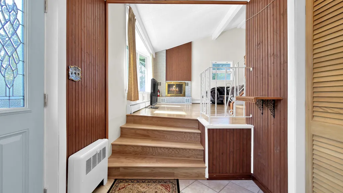
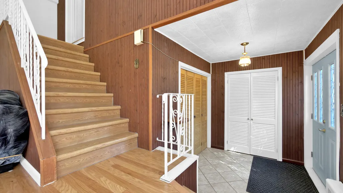
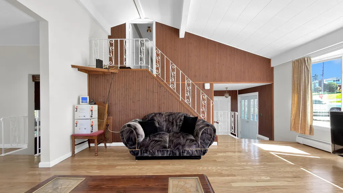
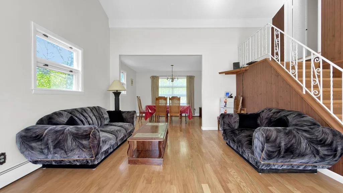
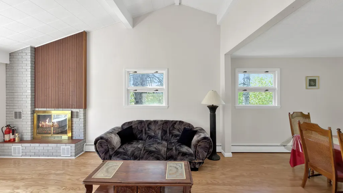
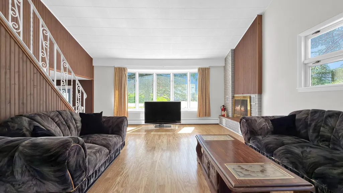
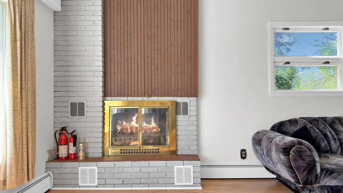
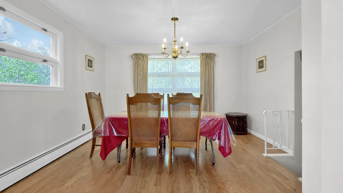
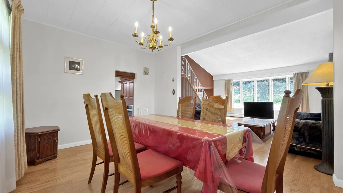
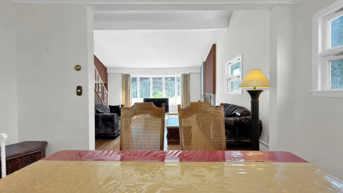
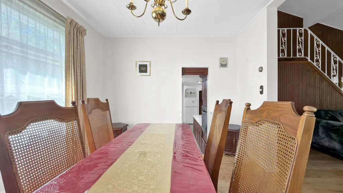
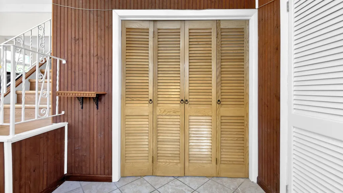
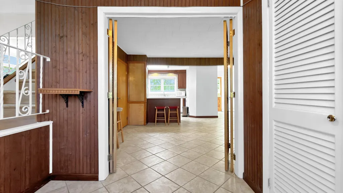
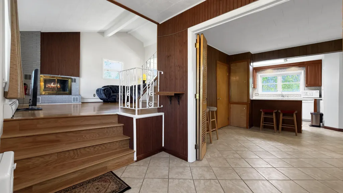
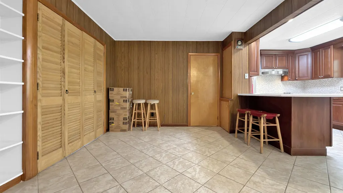
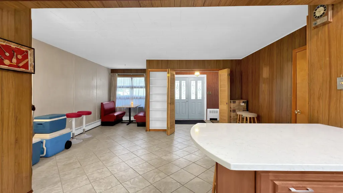
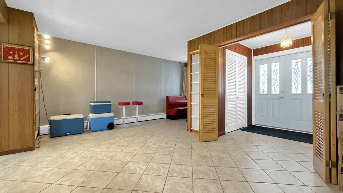
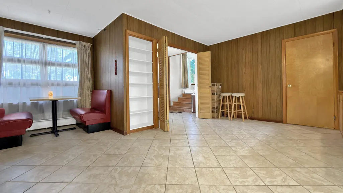
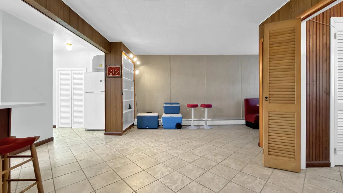
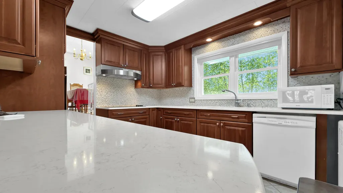
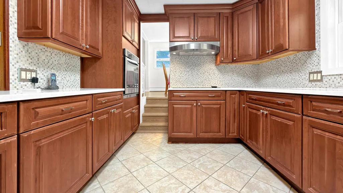
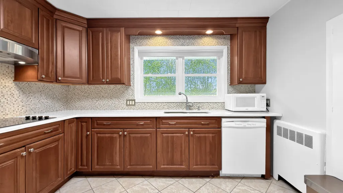
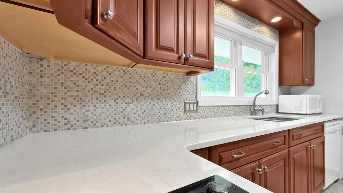
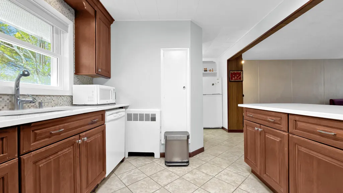
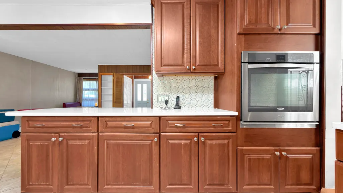
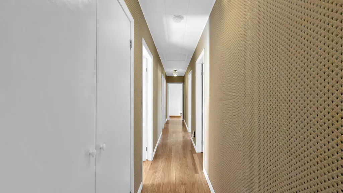
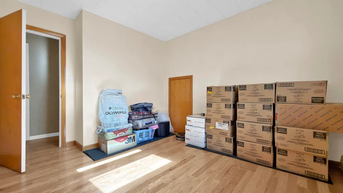
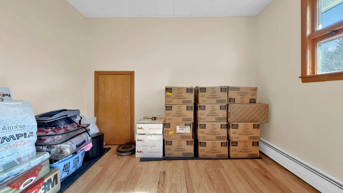
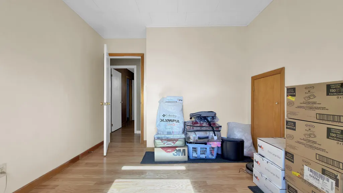
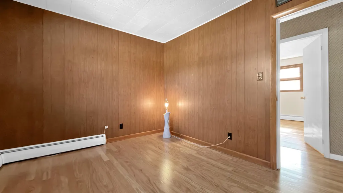
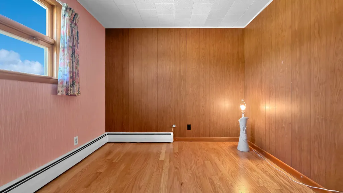
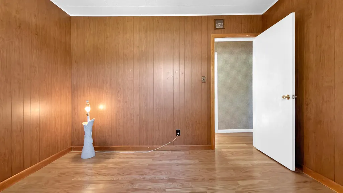
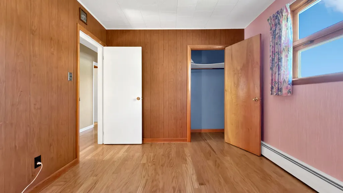
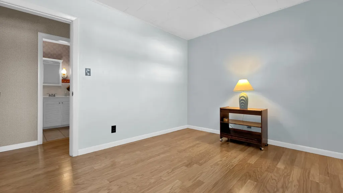
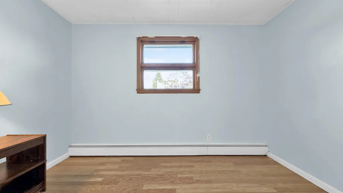
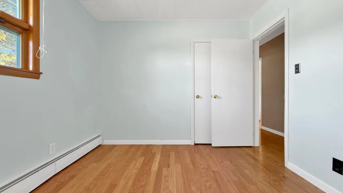
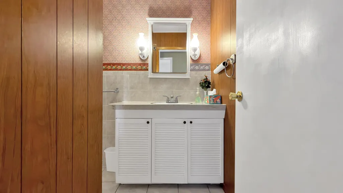
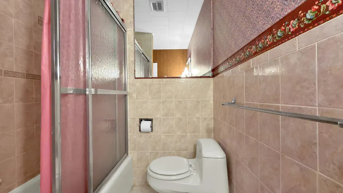
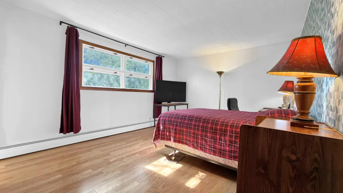
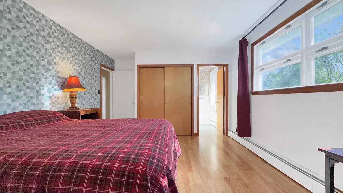
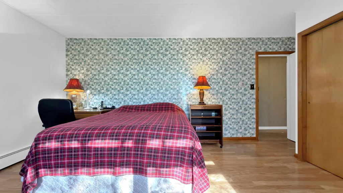
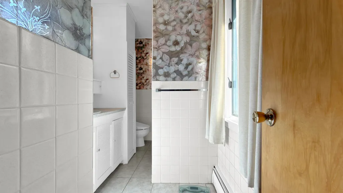
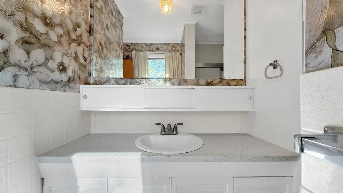
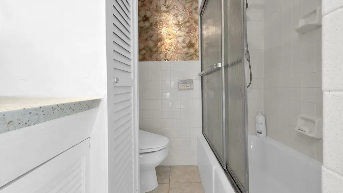
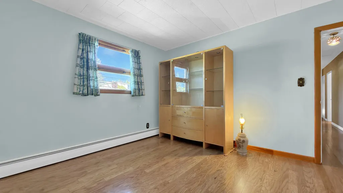
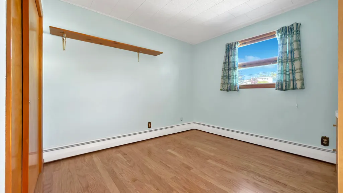
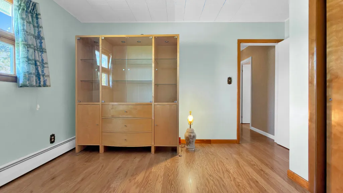
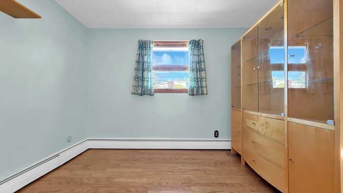
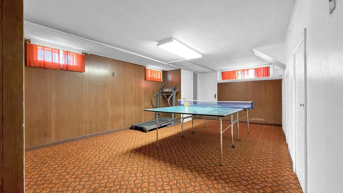
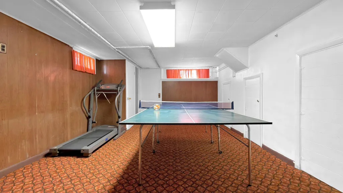
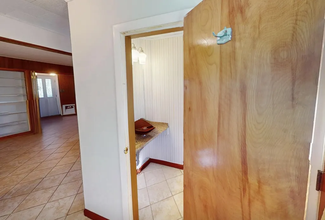
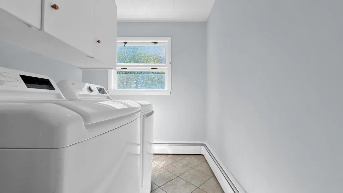
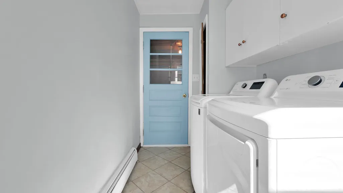
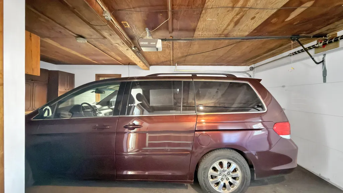
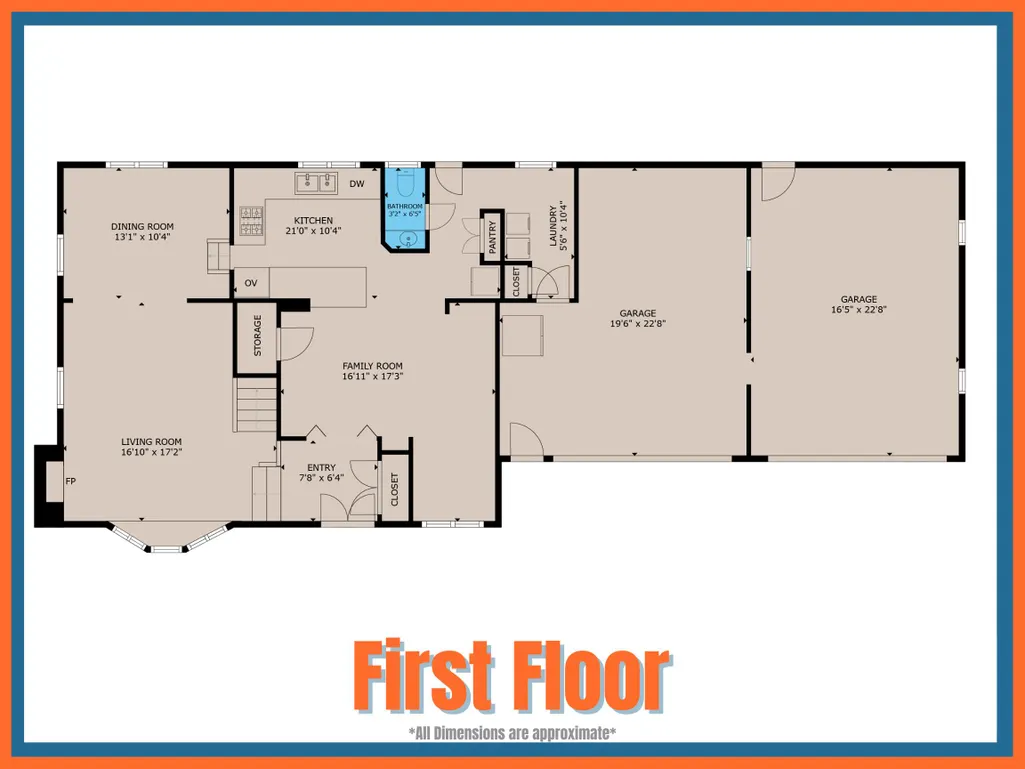
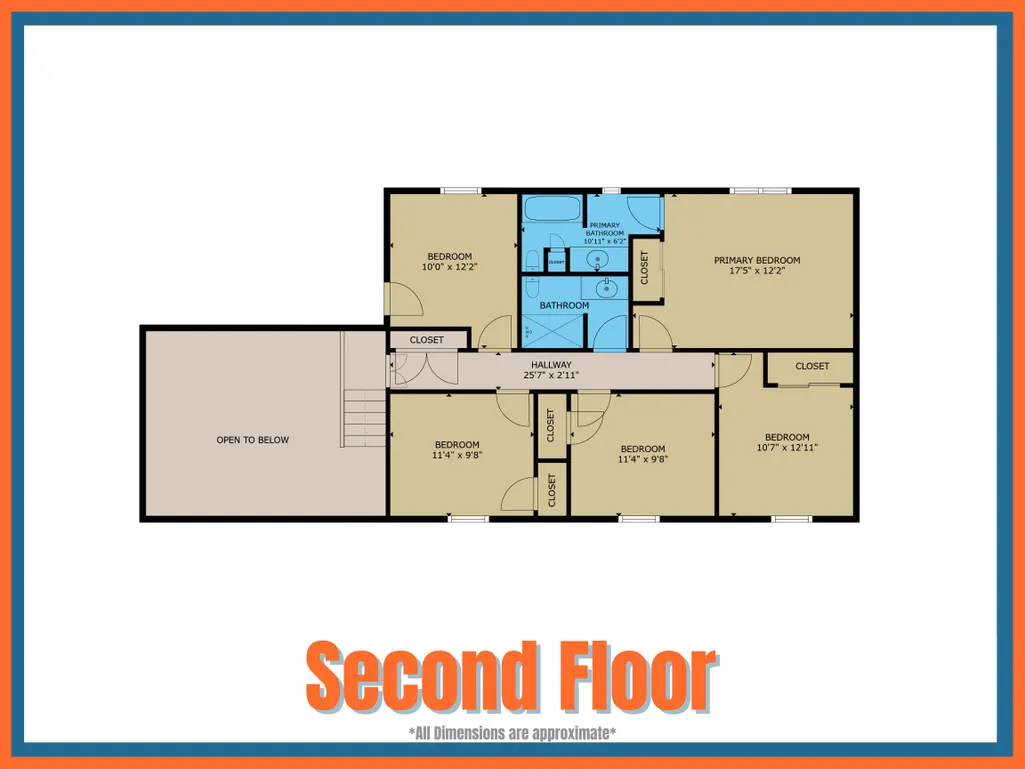
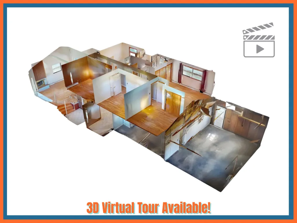
46 Hardy Street offers the space, layout, and location that can be hard to find in Presque Isle. Set on a corner lot at State Street and Hardy Street, this 5-bedroom, 2.5-bath home is conveniently located near in-town services, shopping, dining, and Northern Light AR Gould Hospital. The main floor features a practical layout with an attached garage entry leading directly into the laundry area and half bath. From there, the home opens into the kitchen with cherry cabinets, quartz countertops, tile flooring, and an adjoining dining area. Recent hardwood floors continue through much of the home, including the living room, additional dining area, and upstairs bedrooms. The living room stands out with high vaulted ceilings and a wood-burning fireplace, creating a comfortable central space with plenty of character. Upstairs, all five bedrooms are located on the same level, along with two full bathrooms. The finished rec room in the basement adds even more usable space for hobbies, a media area, work-from-home needs, or additional gathering space. With generous living areas, recent flooring updates, and a convenient in-town location, this home offers a lot more than you may expect from the street. Be sure to view the 3D Tour and Floor Plans to truly understand the layout. Then - schedule your showing and see how the space works in person!
General Features
| Sewer | Public Sewer |
|---|---|
| Zoning | Suburban Residential |
| Electric | Circuit Breakers |
| Tax Year | 2024 |
| County | Aroostook |
| Property Type | Residential |
| HOA | false |
| Status | Active |
| City | Presque Isle |
| Lot Size Units | Acres |
| Lot Size Square Feet | 13939.2 |
| Tax Annual Amount | 4633 |
| Standard Status | Active |
| Tax Lot | 046 |
| Virtual Tour | https://my.matterport.com/show/?m=pJKVtqWGRou&brand=0&help=1&nt=1 |
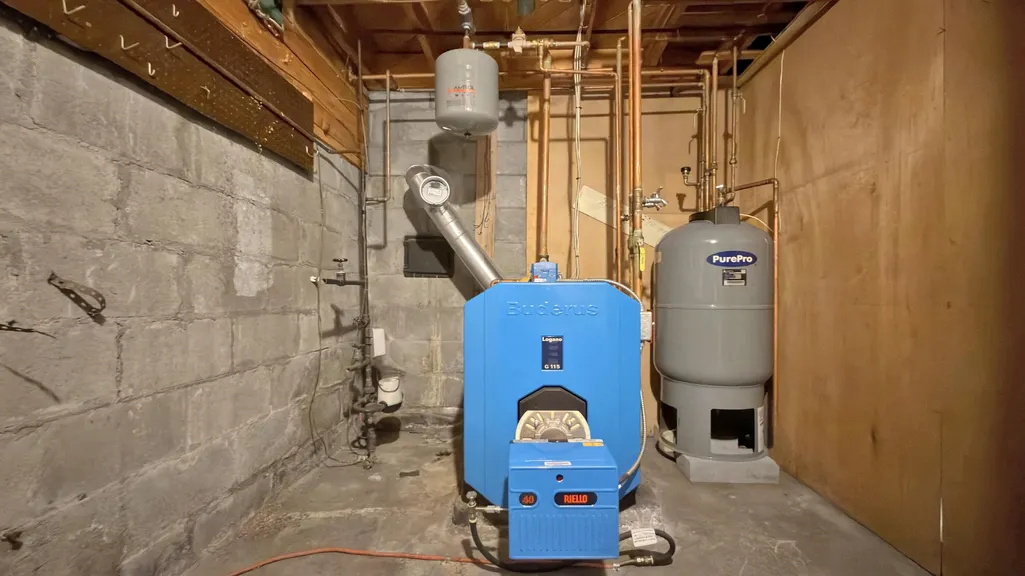
| Heating | Oil,Baseboard,Hot Water |
| Cooling | None |
| Property Subtype | Single Family Residence |
| Garage Y/N | true |
| Land Lease Y/N | false |
| High School District | RSU 79/MSAD 01 |
| Roof | Shingle |
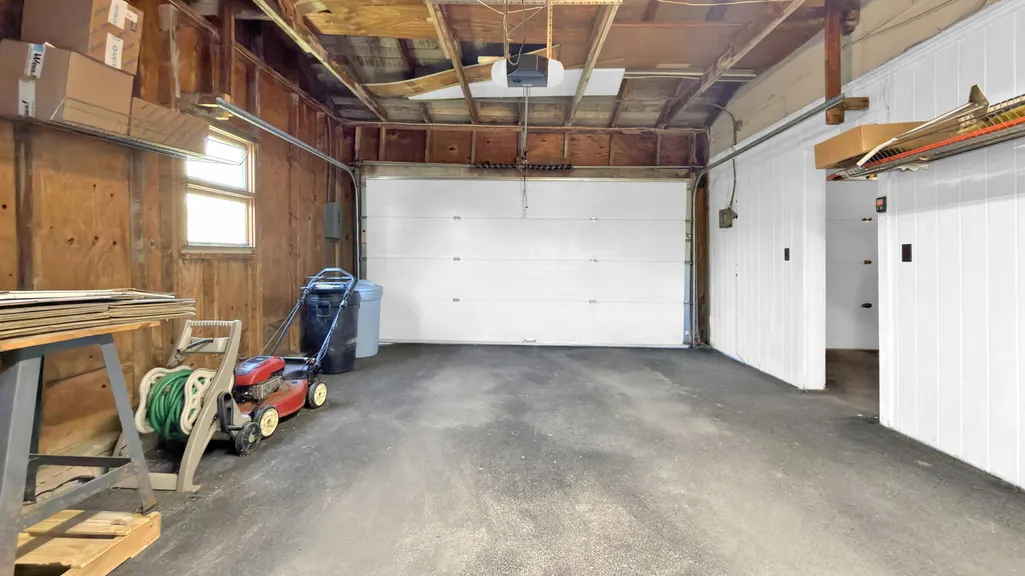
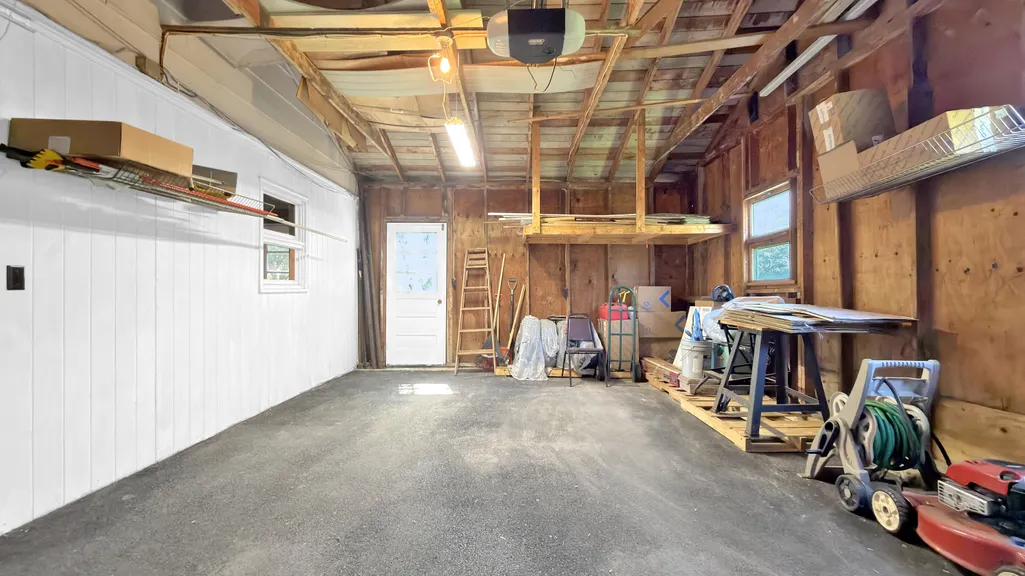
| Garage Spaces | 3 |
| Architectural Style | Other,Raised Ranch |
| Construction Materials | Wood Frame,Composition |
| Year Built | 1965 |
| Attached Garage | true |
| Total Rooms | 10 |
| Full Baths | 2 |
Interior Features
| Total Baths | 3 |
|---|---|
| Air Conditioning Y/N | false |
| Heating Y/N | true |
| Basement | Bulkhead,Interior Entry,Finished,Partial,Slab |
| Flooring | Tile,Wood |
| Total Fireplaces | 1 |
| Fireplace Y/N | true |
| Above Grade Finished Area | 2078 |
| Half Baths | 1 |
| Total Bedrooms | 5 |
| Below Grade Finished Area | 286 |
Exterior Features
| Parking Features | Paved,1 - 4 Spaces,Garage Door Opener,Inside Entrance |
|---|---|
| Lot Features | Intown,Level,Open Lot,Rolling Slope |
| Water Source | Public |
| Lot Size Area | 0.32 |
| Lot Size Acres | 0.32 |
| Road Surface Type | Paved |
| Lot Size Source | Public Records |
| Waterfront Y/N | false |
| Building Area Total | 2364 |
| Foundation Details | Block,Slab,Poured Concrete |
Amenities
- Foreclosure
- Views
- Short Sale
- New Construction
- Adult 55+
- Lease To Own
- No HOA Fees
- Furnished
- Primary On Main
- Air Conditioning
- Seller Finance
- Green
- Fixer Upper
- Horse
- Golf
- Fireplace
- Deck
- Garage
- Basement
- Pool
Property vs Single Family Average in 04769
Statistics provided by Inside Real Estate
Price
Taxes
Year Built
 Listing data is derived in whole or in part from the Maine IDX and is for consumers' personal, non commercial use only. Dimensions are approximate and not guaranteed. All data should be independently verified ©2026 Maine Real Estate Information System, Inc. All Rights Reserved.
